Project Vision
The design, in detail.
These are the working concept boards behind the Home Plate Legacy Project — full site plans, design notes, and accessibility details, for anyone who wants the fuller picture beyond the homepage story. Every rendering here is conceptual: the final size and layout of the plaza will take shape as bricks are reserved, not before. Whatever the final shape, every brick reserved is guaranteed a permanent place in it.
Home Plate Plaza
The current plan is a rectangular plaza of roughly 41 by 25 feet connecting the Snack Shack to the picnic area, bordered on all sides by engraved legacy bricks, with twelve Founder's Capstones and Legacy Stones set into the border. It's intentionally simple to build and easy to expand — the exact footprint will grow to match however many bricks, in whichever sizes, actually get reserved.
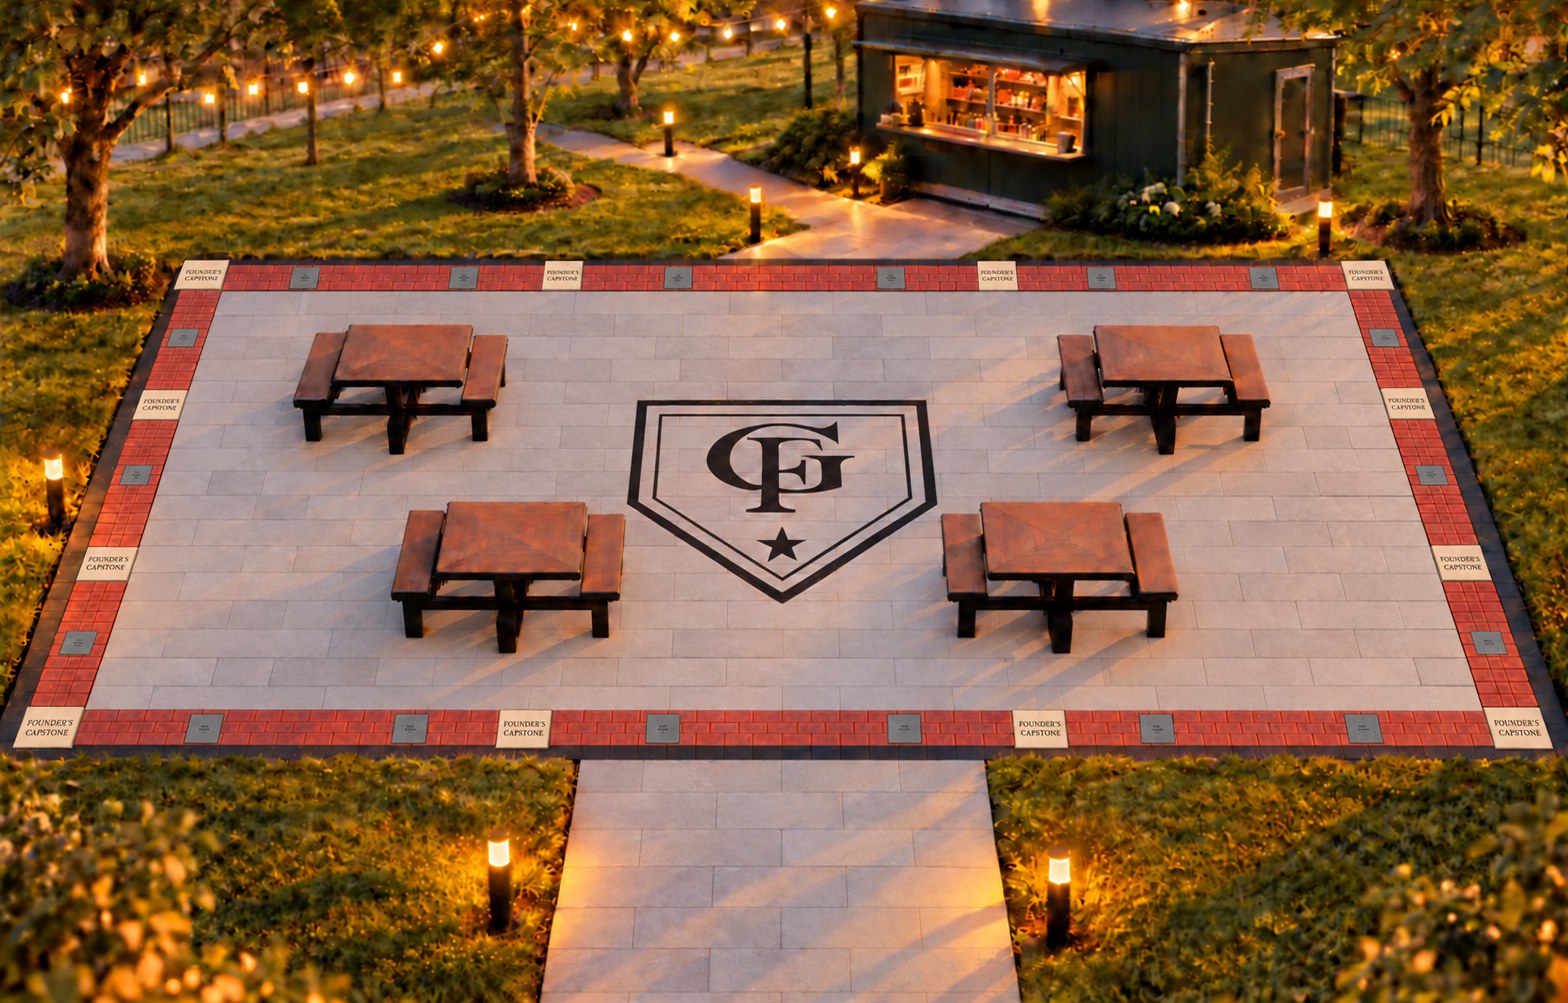
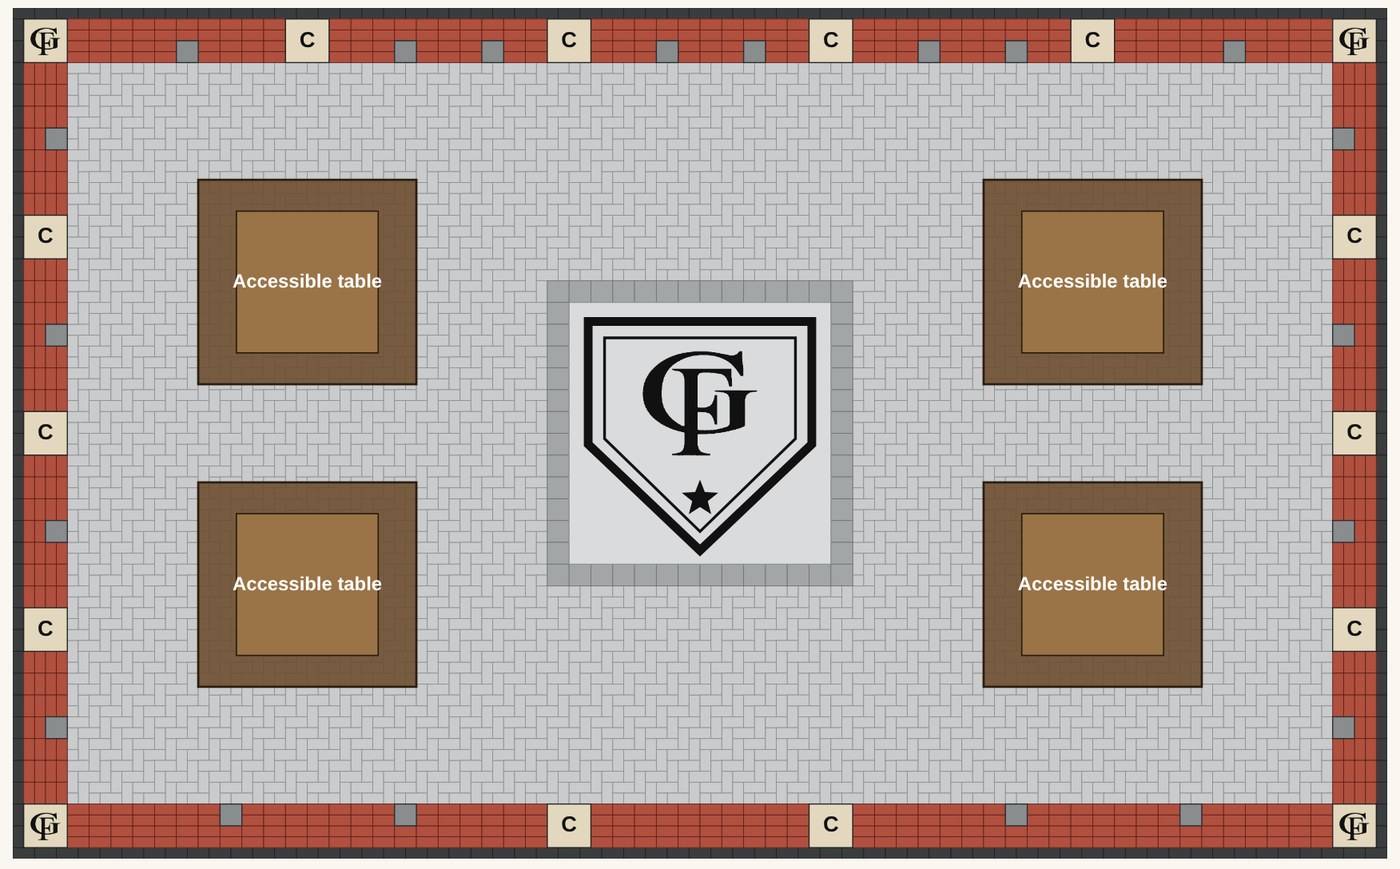
Fig. B shows the same plaza from above: four rows of engraved red Family Bricks around the edge, a gray herringbone field, four accessible picnic tables, and an 8-foot home plate with the GF monogram at the center. Twelve beige Founder's Capstones (marked C) and twenty gray Legacy Stones are set into the border. They are shown at proposed positions, and the final placement may shift slightly.
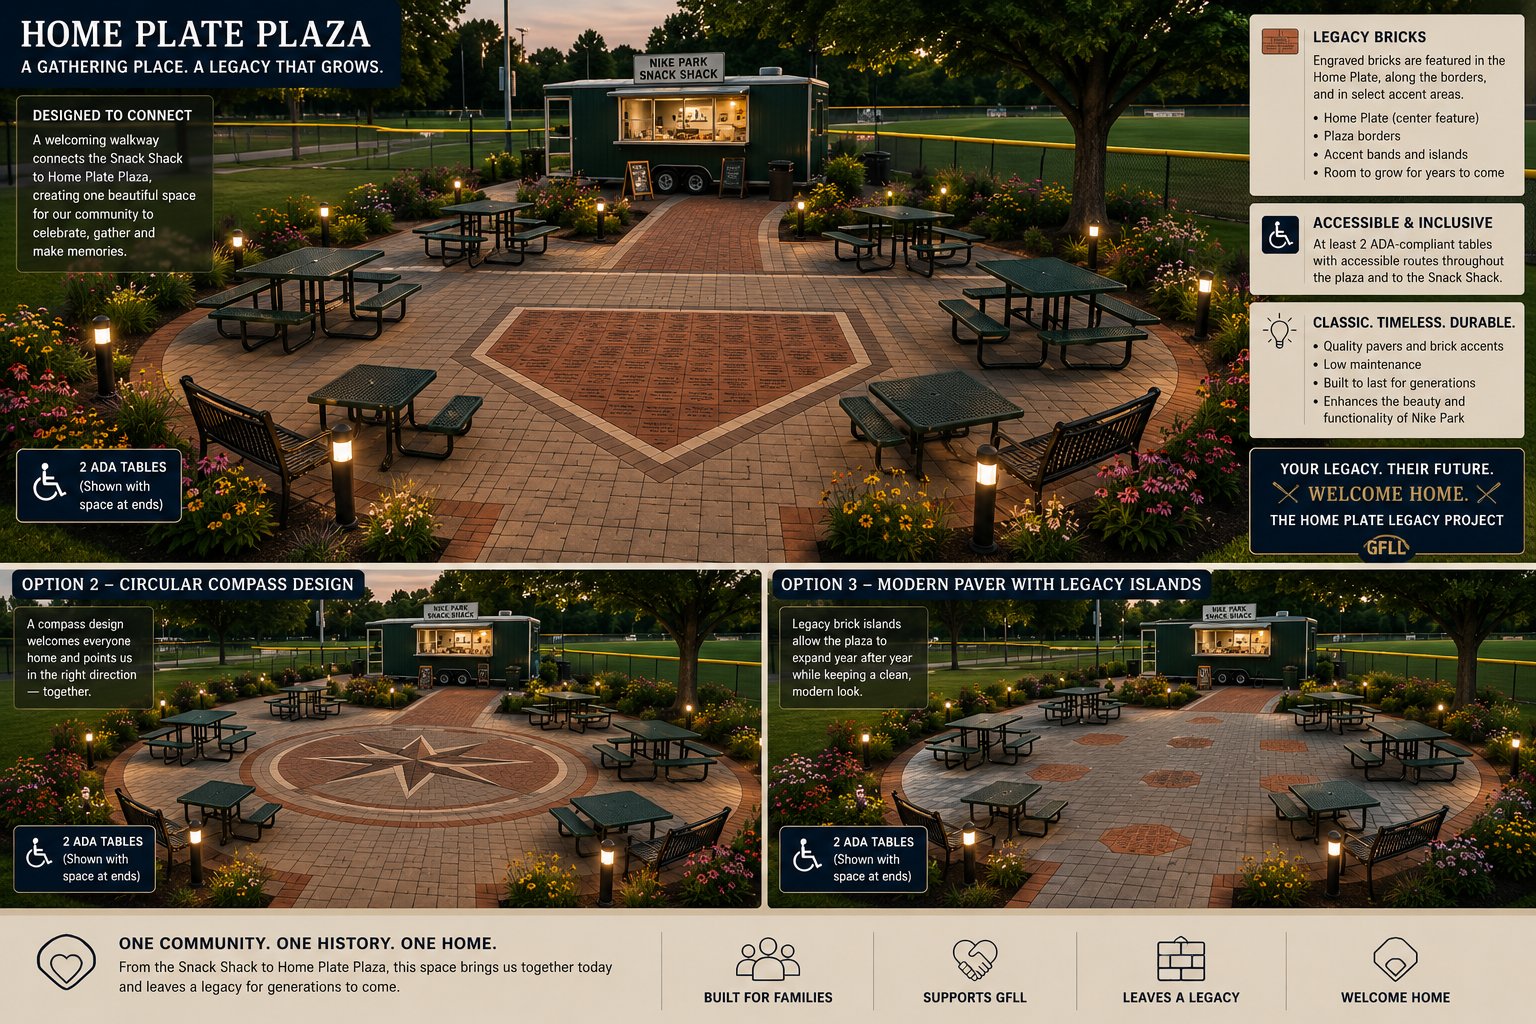
Earlier in the design process, a home-plate-shaped brick medallion was explored as the plaza's centerpiece. It's been set aside in favor of the simpler rectangular layout above, shown here for anyone curious how the design evolved.
Legacy Walk Connection
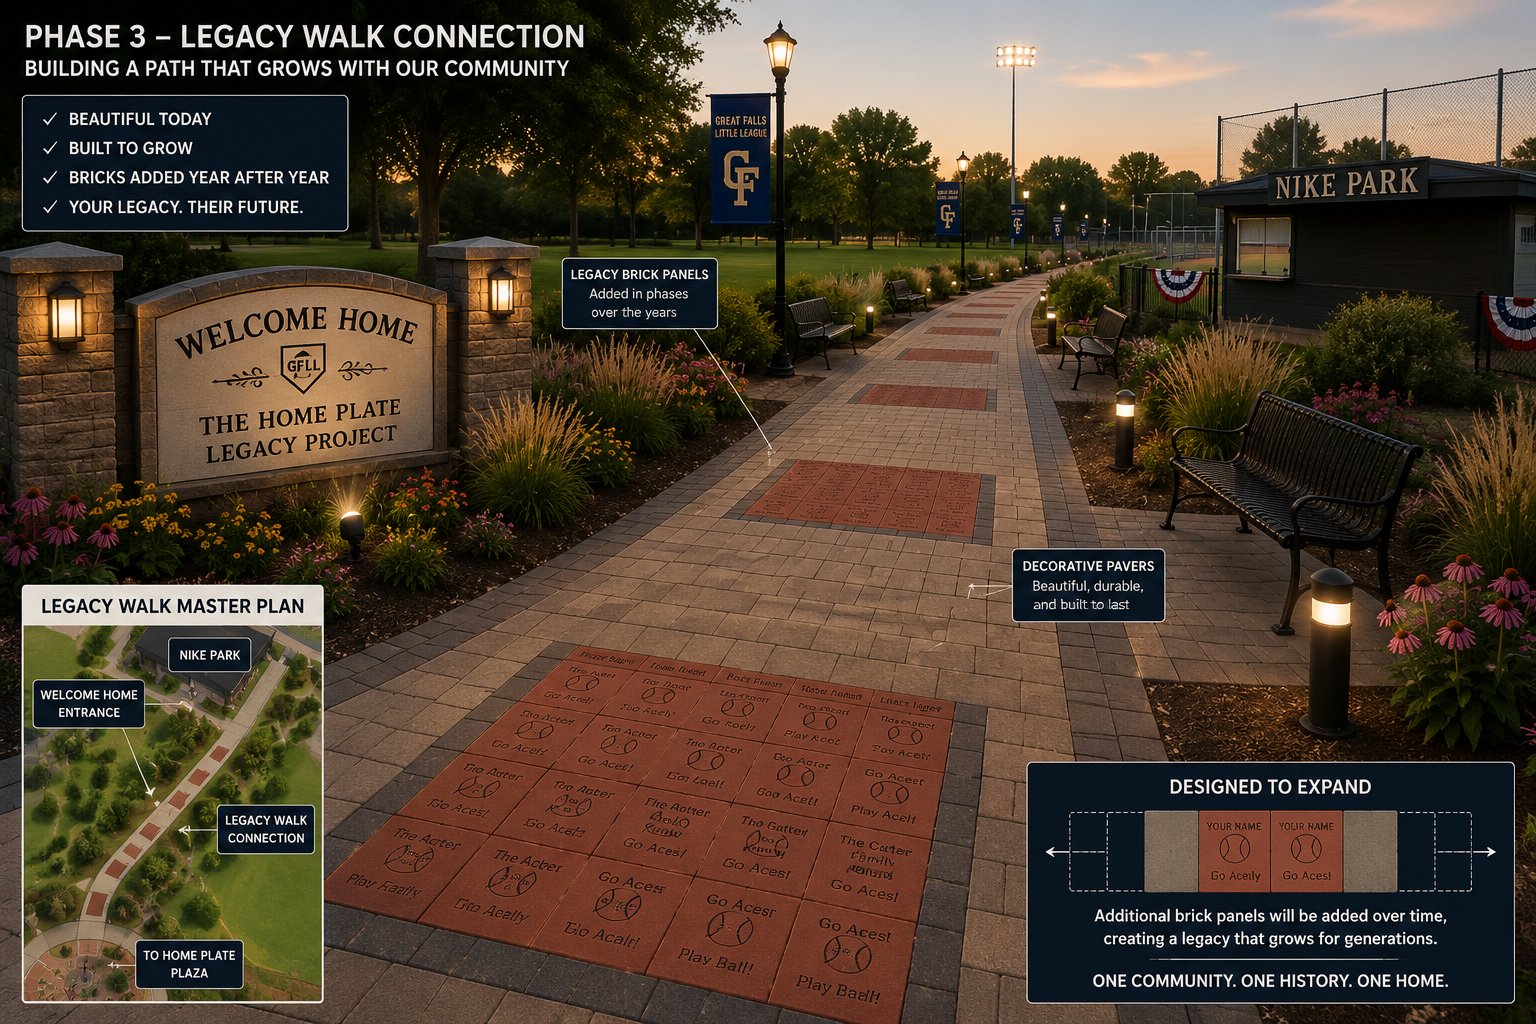
A lamplit paver walkway connecting the Home Plate Legacy entrance to Nike Park, with brick panels designed to expand in phases as more families join the project over the years.